

UPDATED:
Key Details
Property Type Single Family Home
Sub Type SingleFamilyResidence
Listing Status Coming Soon
Purchase Type For Sale
Square Footage 2,278 sqft
Price per Sqft $219
Subdivision Hodges Green 2
MLS Listing ID 20261051161
Style Colonial
Bedrooms 4
Full Baths 2
Half Baths 1
HOA Fees $500/ann
Year Built 1995
Lot Size 0.500 Acres
Acres 0.5
Property Sub-Type SingleFamilyResidence
Property Description
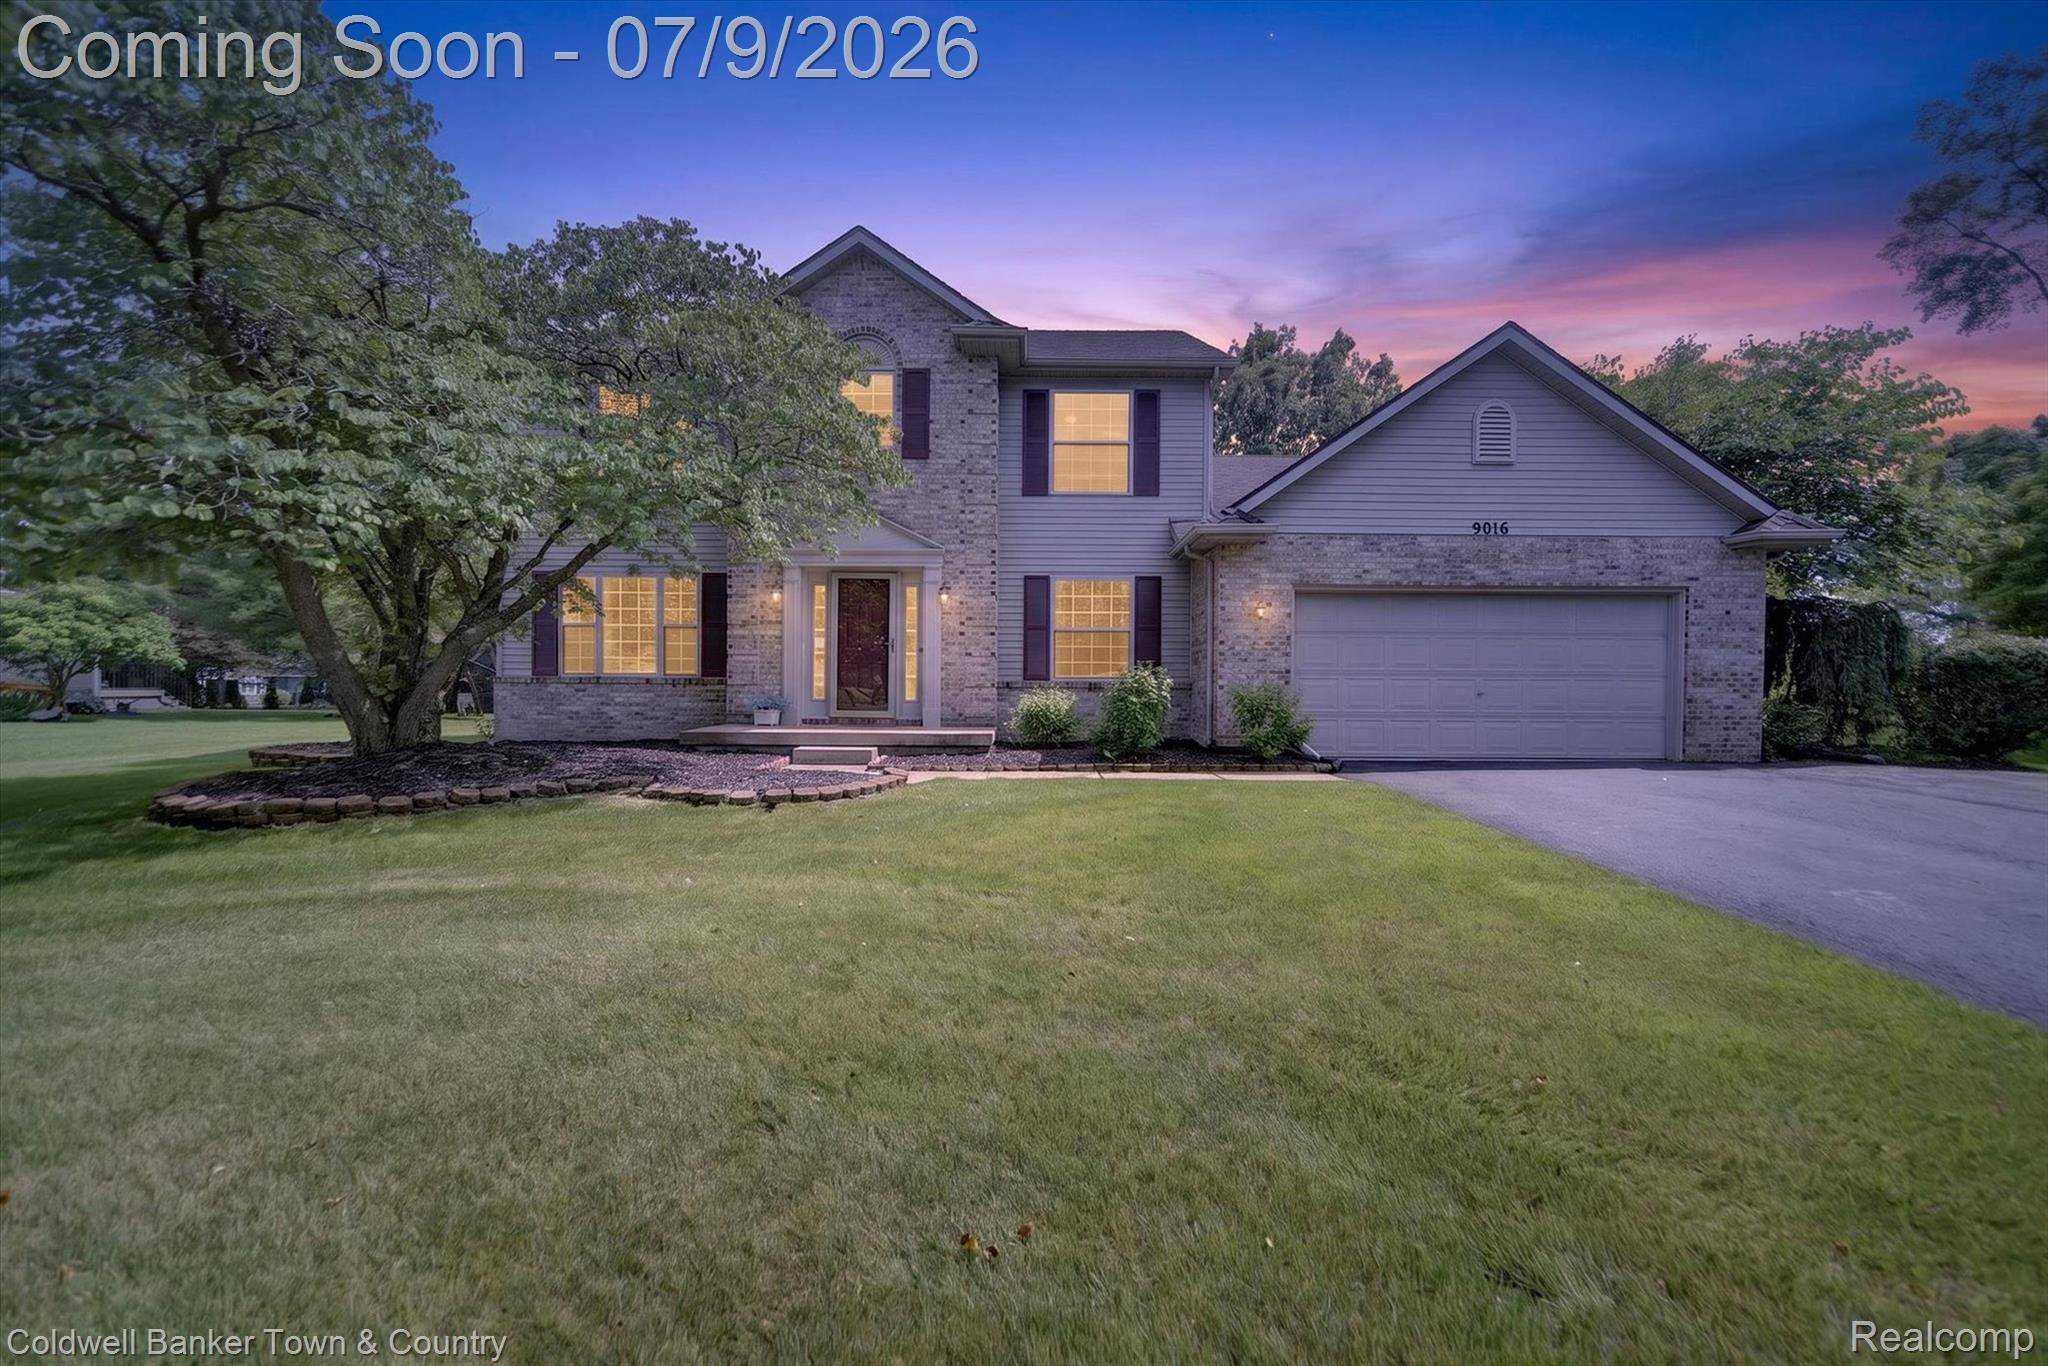
Designed with everyday living in mind, the main level features an inviting foyer with hardwood floors, formal living and dining rooms, a spacious kitchen with breakfast nook, first-floor laundry/mudroom, and a charming great room with vaulted ceilings and a cozy fireplace. A private den with custom built-in bookcases provides the perfect space for a home office, library, or study, while a convenient half bath completes the main level.
Upstairs, you'll find four generously sized bedrooms, including a spacious primary suite with vaulted ceilings, a walk-in closet, and an ensuite bath with dual sinks, a soaking tub, and separate shower. Three additional bedrooms and a full bath provide plenty of room for family and guests.
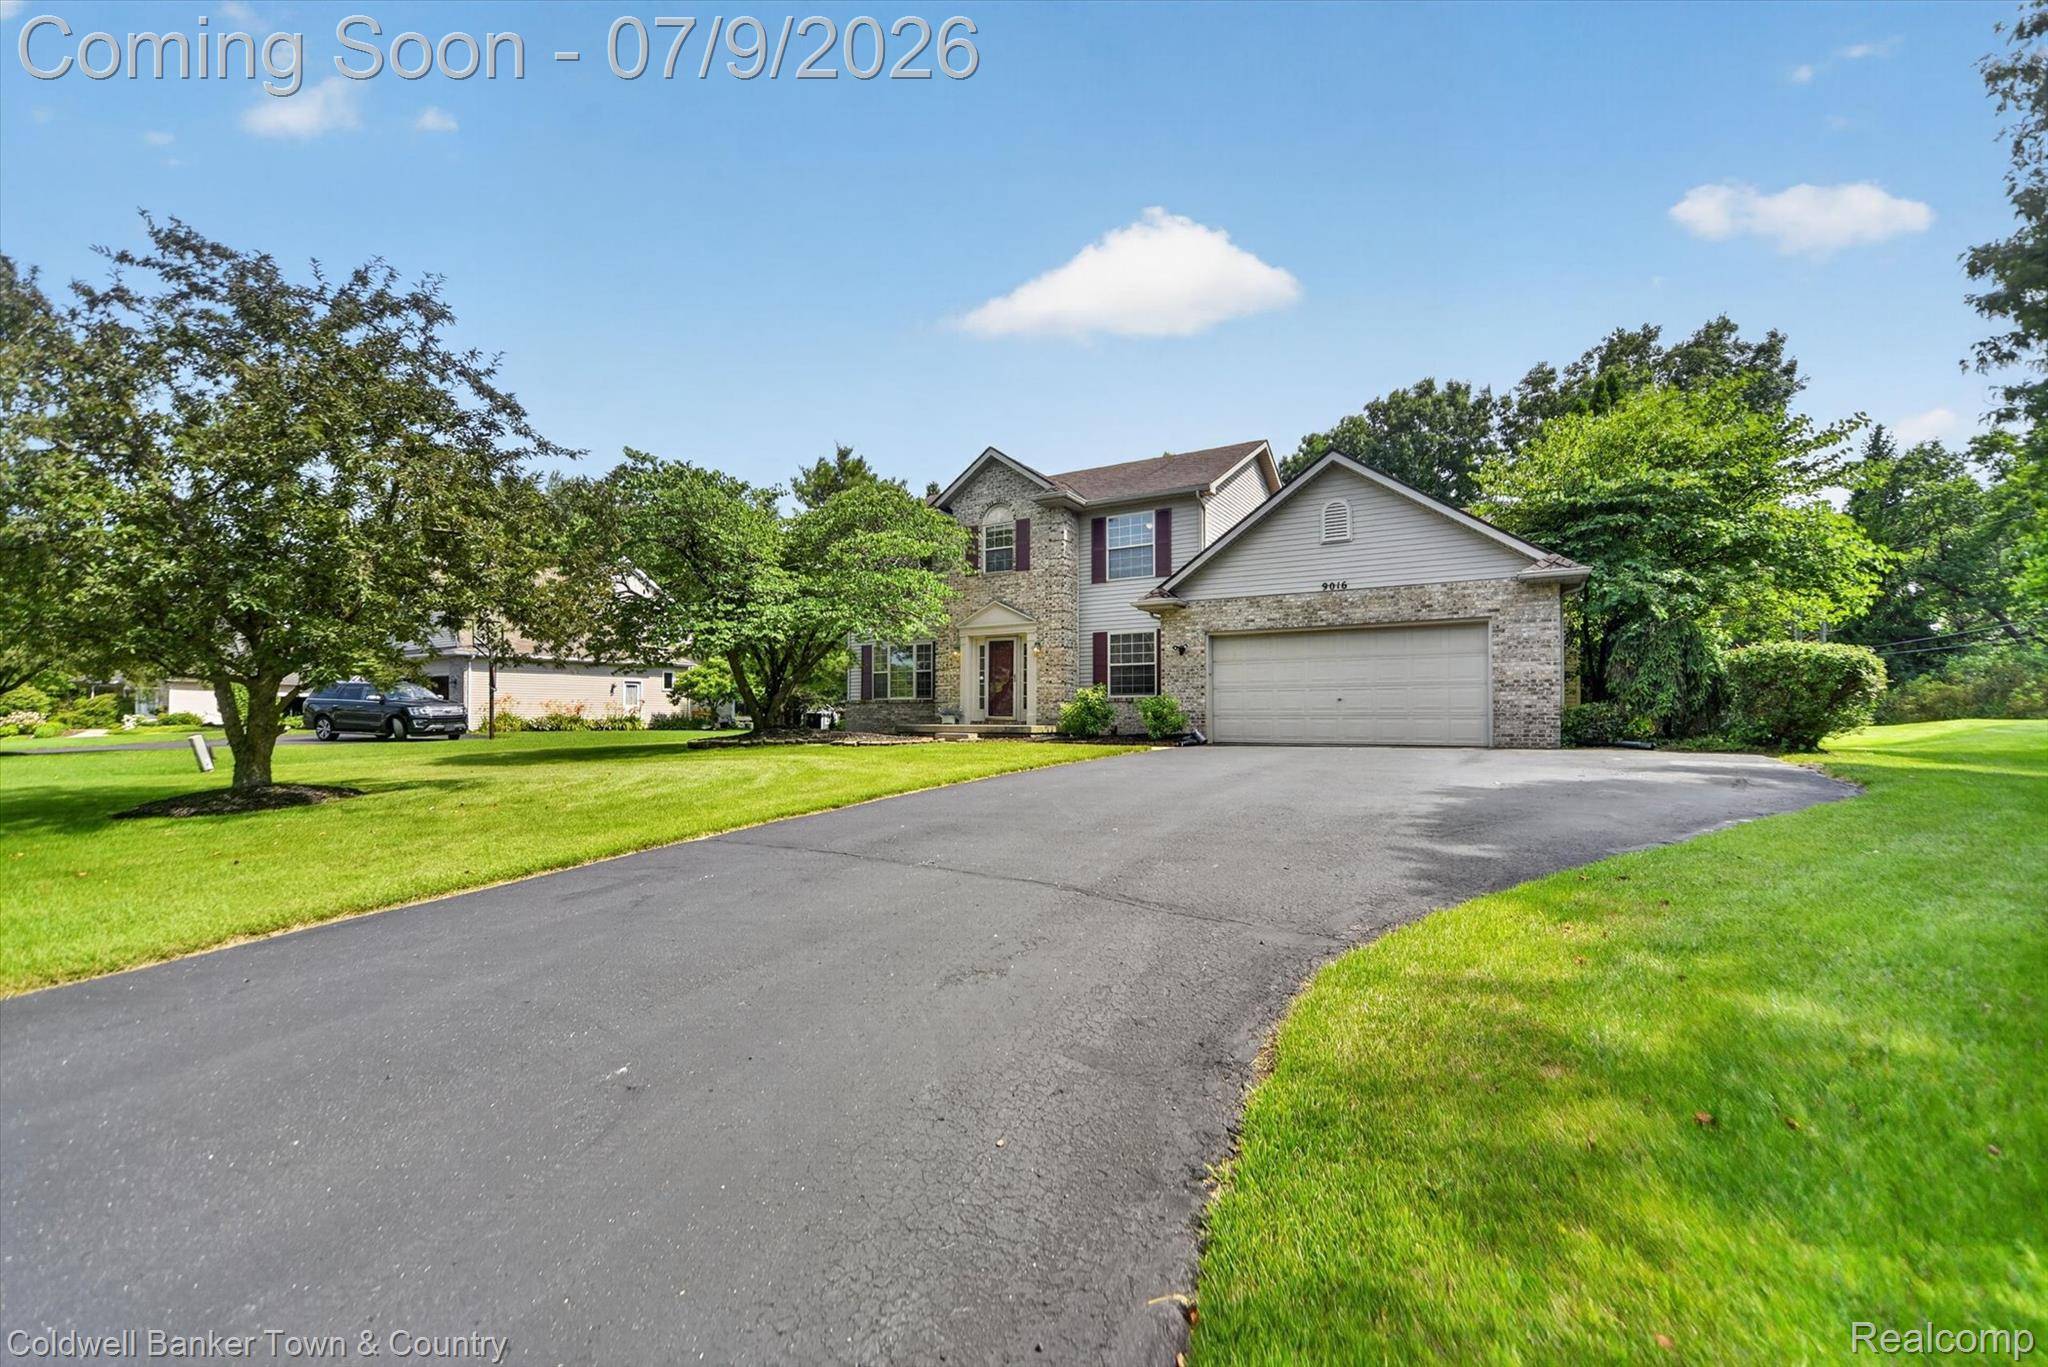
The partially finished basement offers additional living space and storage, while the oversized 2-car attached garage adds everyday convenience.
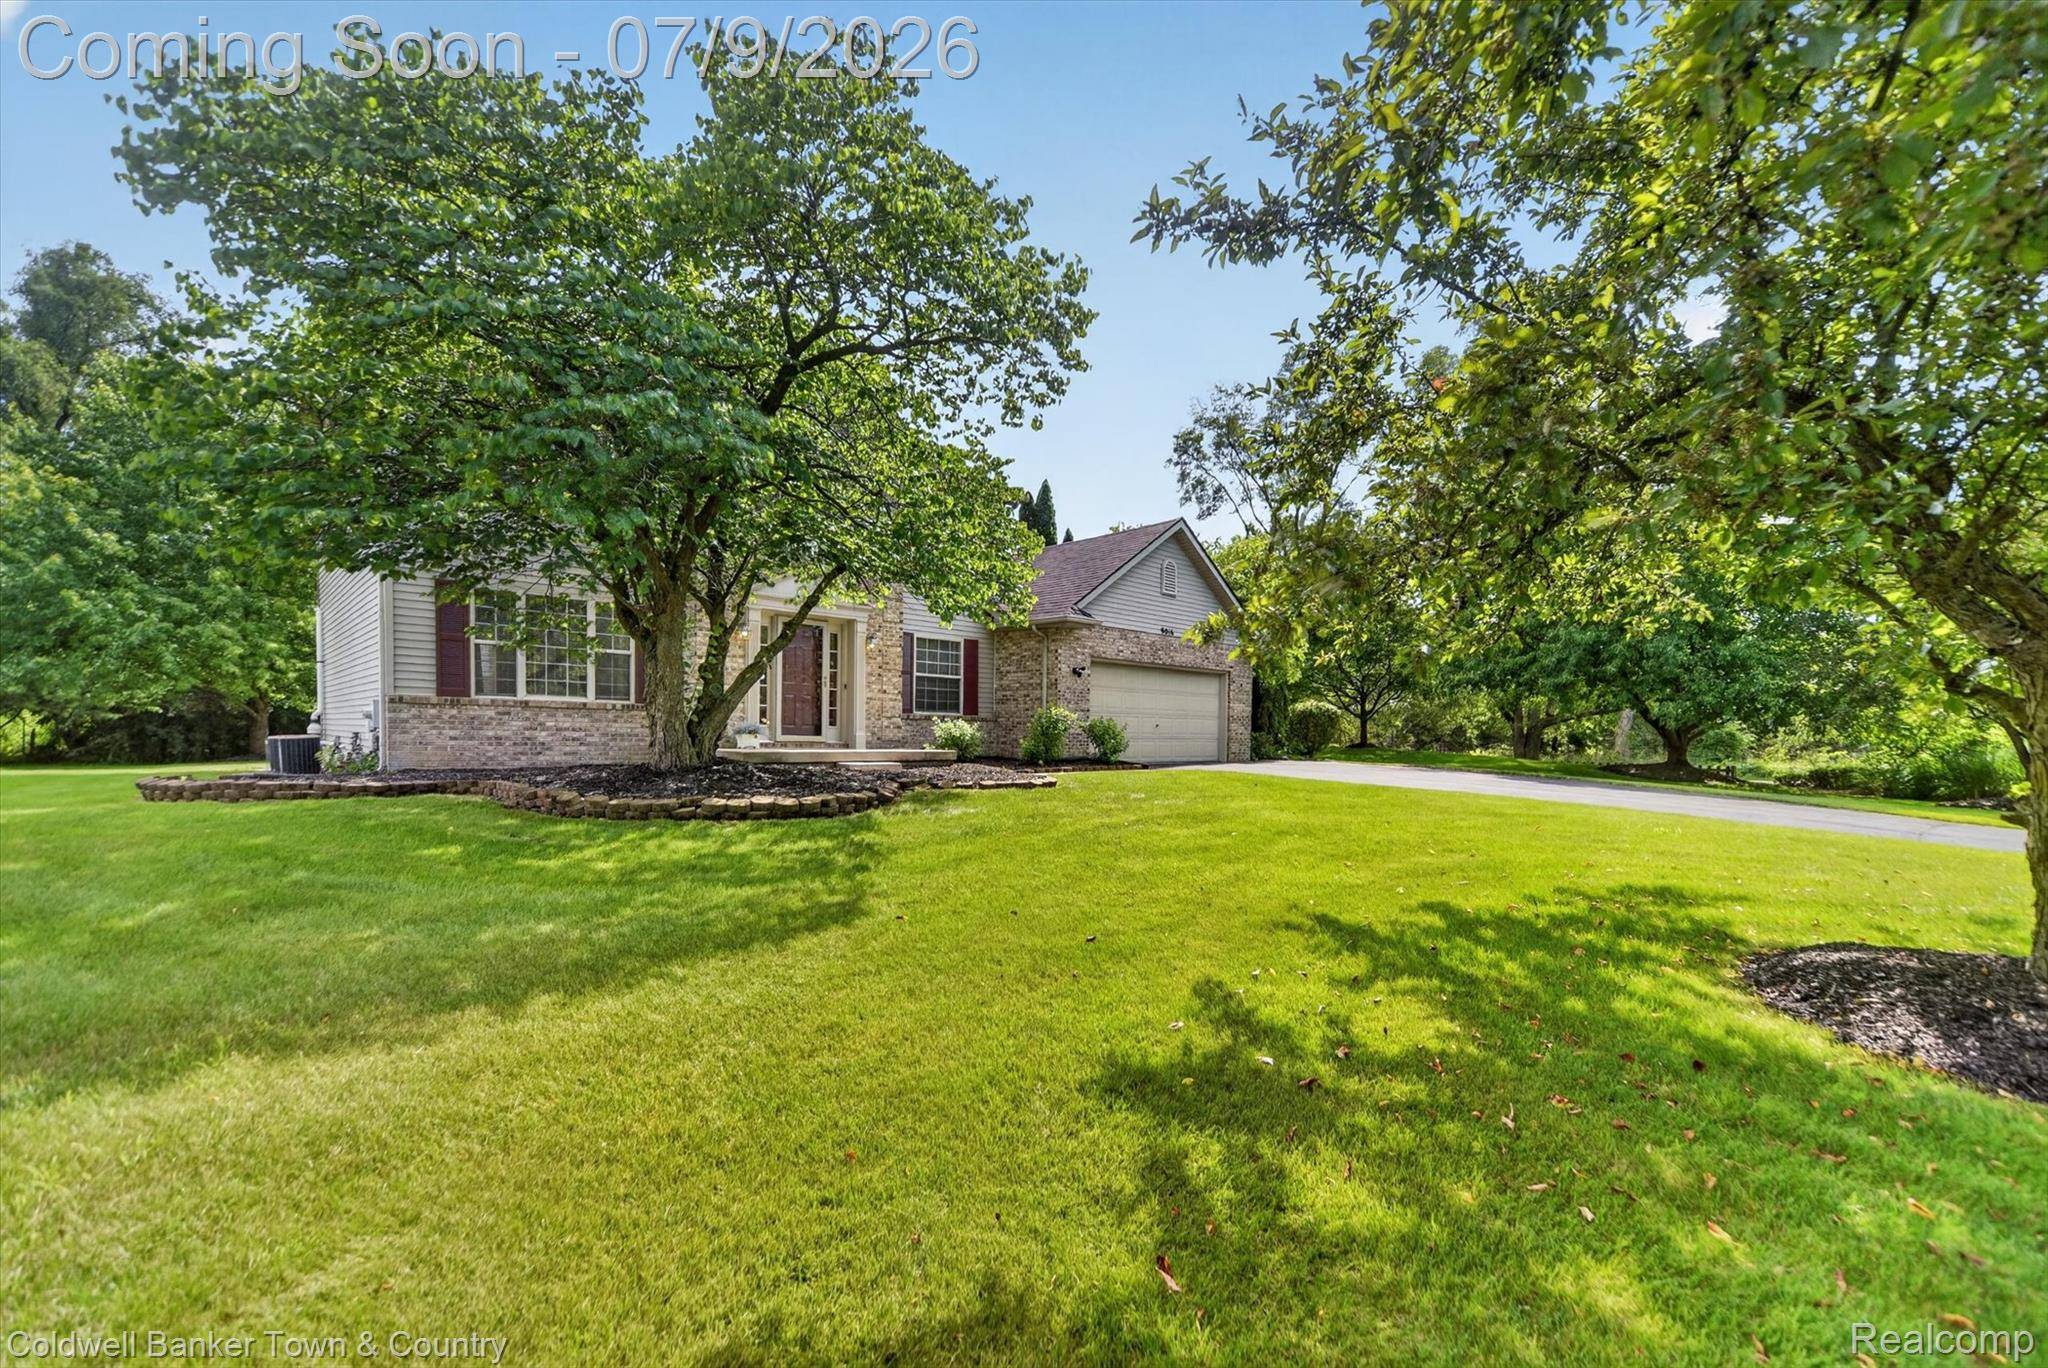
Offering great bones, an outstanding layout, and an unbeatable location, this home presents an excellent opportunity to update and personalize to your own style. Residents of Hodges Green enjoy a private neighborhood park and walking paths and are located directly across from Huron Meadows Metropark and Huron Meadows Golf Course. Just minutes from Downtown Brighton, Green Oak Village, and major expressways, you'll enjoy Brighton Area Schools, low Green Oak Township taxes, and a location that's hard to beat.
Location
State MI
County Livingston
Area Area01161Greenoaktwp
Rooms
Basement Full, Partially Finished
Entry Level, 10 X 14 Kitchen
Basement Level, 25 X 25 Other
Entry Level, 12 X 14 DiningRoom
Second Level, 12 X 17 PrimaryBedroom
Entry Level, 12 X 20 GreatRoom
Entry Level, 10 X 10 BreakfastNookRoom
Entry Level, 3 X 6 BathLav
Second Level, 12 X 12 Bedroom
Entry Level, 5 X 5 Laundry
Entry Level, 3 X 3 MudRoom
Entry Level, 12 X 14 LivingRoom
Second Level, 8 X 10 PrimaryBathroom
Second Level, 12 X 12 Bedroom
Second Level, 10 X 10 Bedroom
Second Level, 5 X 7 BathFull
Interior
Interior Features EntranceFoyer, JettedTub
Heating Forced Air, Natural Gas
Cooling Ceiling Fans, Central Air
Fireplaces Type Gas, GreatRoom
Fireplace Yes
Laundry LaundryRoom
Exterior
Parking Features TwoCarGarage, Attached, Driveway, ElectricityinGarage, GarageFacesFront, GarageDoorOpener, Oversized
Garage Spaces 2.0
Garage Description 20X22
Pool None
View Y/N No
Roof Type Asphalt
Garage true
Building
Lot Description CornerLot, Level
Foundation Basement, Poured, SumpPump
Sewer Septic Tank
Water Well
New Construction No
Schools
School District Brighton
Others
Senior Community false
Acceptable Financing Cash, Conventional, FHA, UsdaLoan, VaLoan
Listing Terms Cash, Conventional, FHA, UsdaLoan, VaLoan
Special Listing Condition ShortSaleNo, Standard
Virtual Tour https://site.windowstill.com/9016-Hyacinth-Way

Nearby School & Business
Get More Information
Jennifer Allen
Broker Associate | License ID: 6502419769
Broker Associate License ID: 6502419769